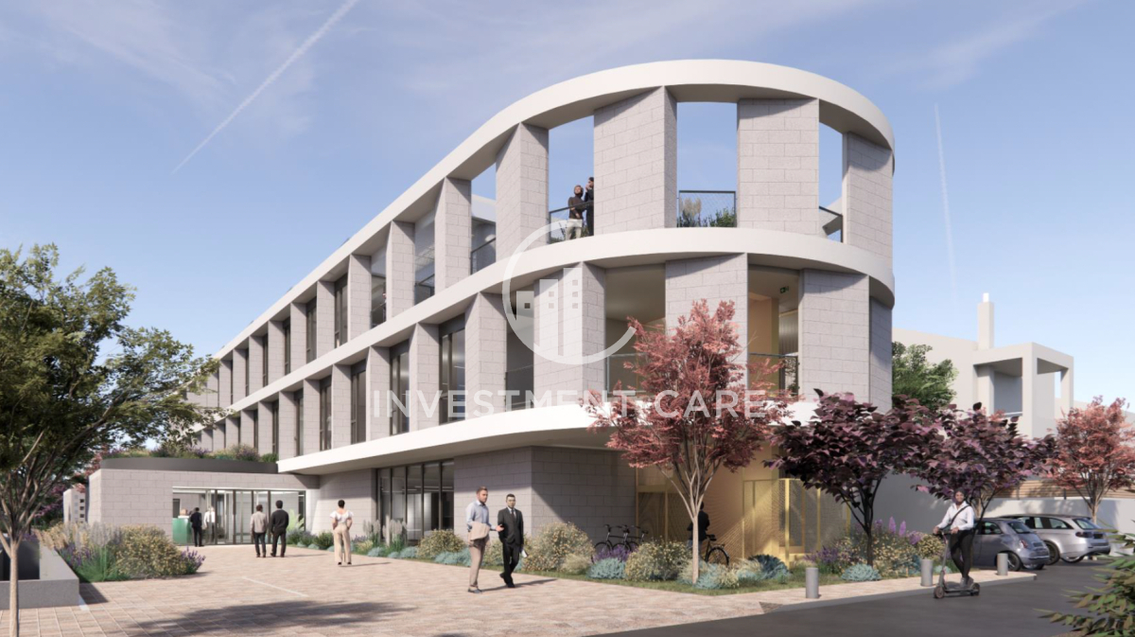
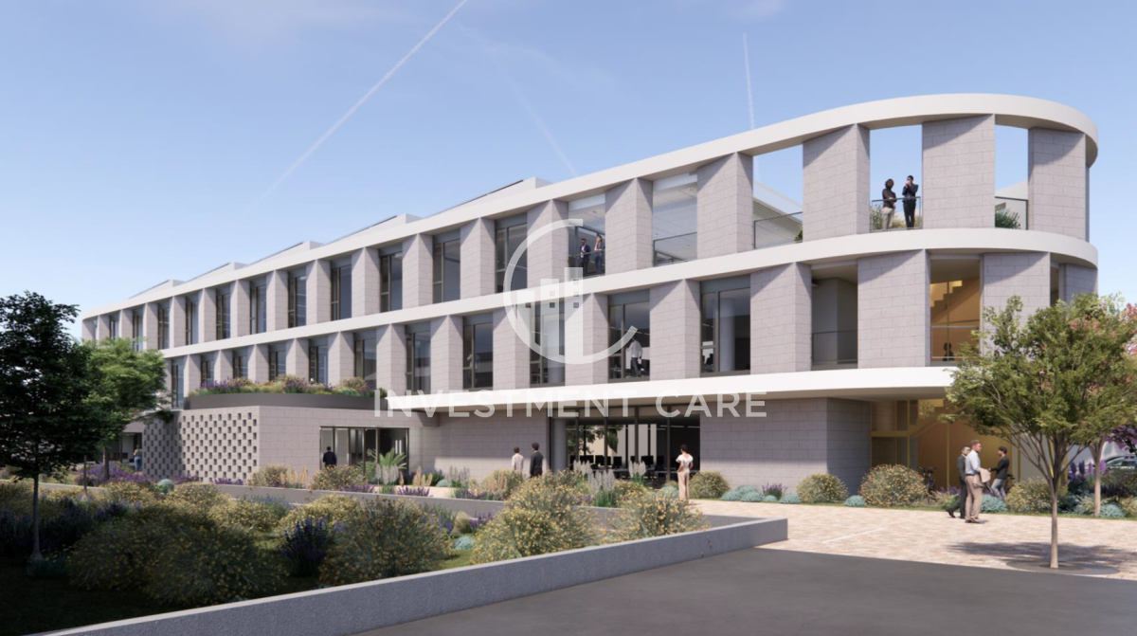
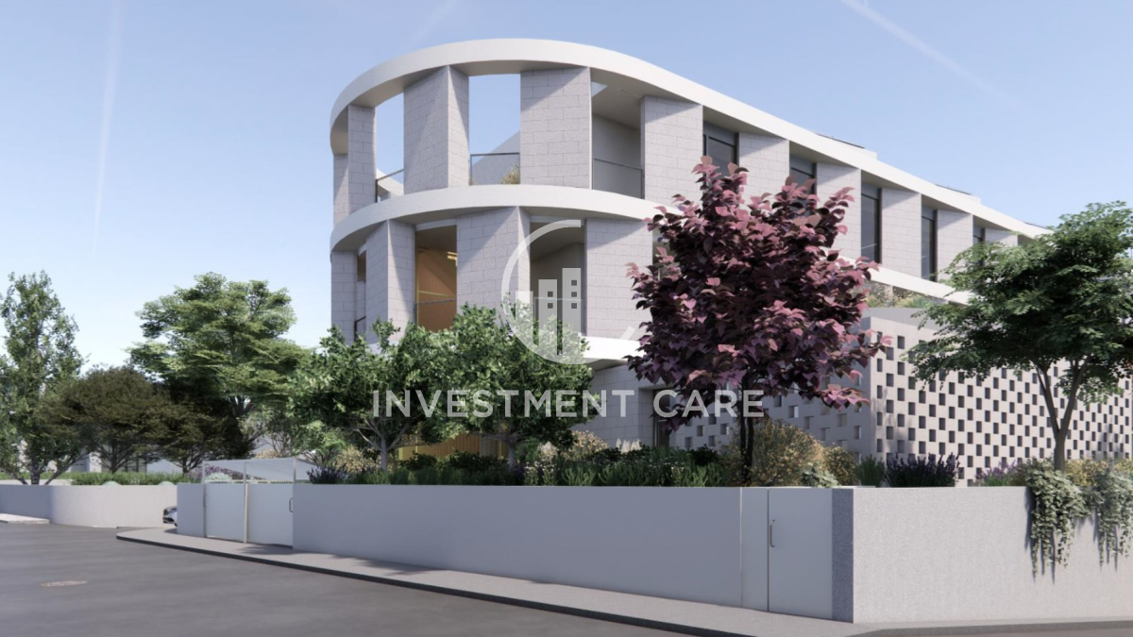
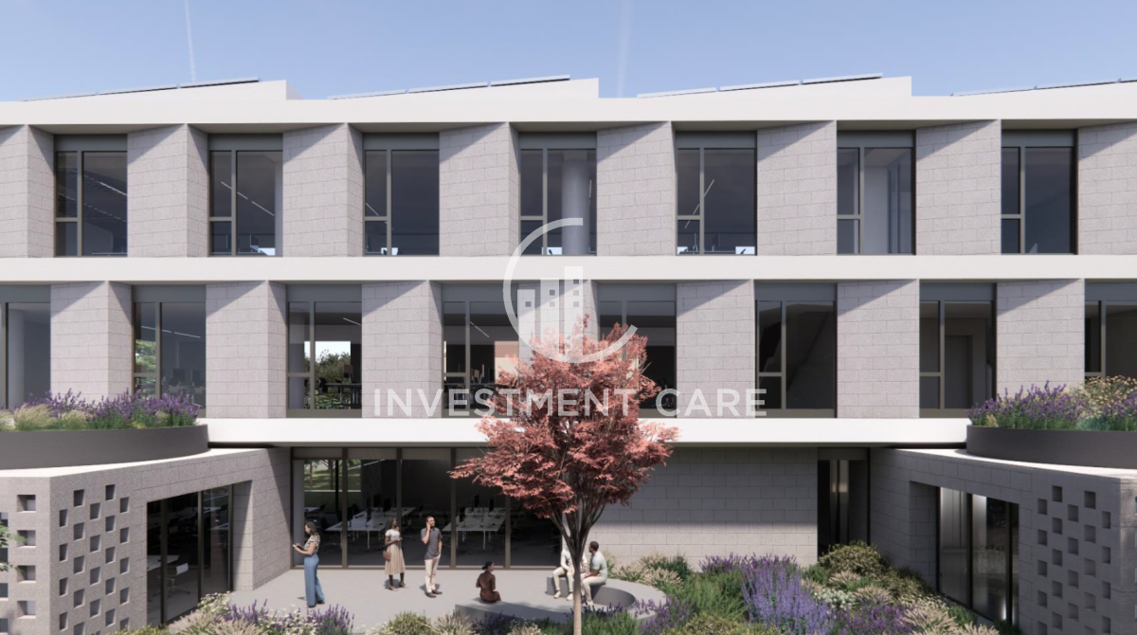
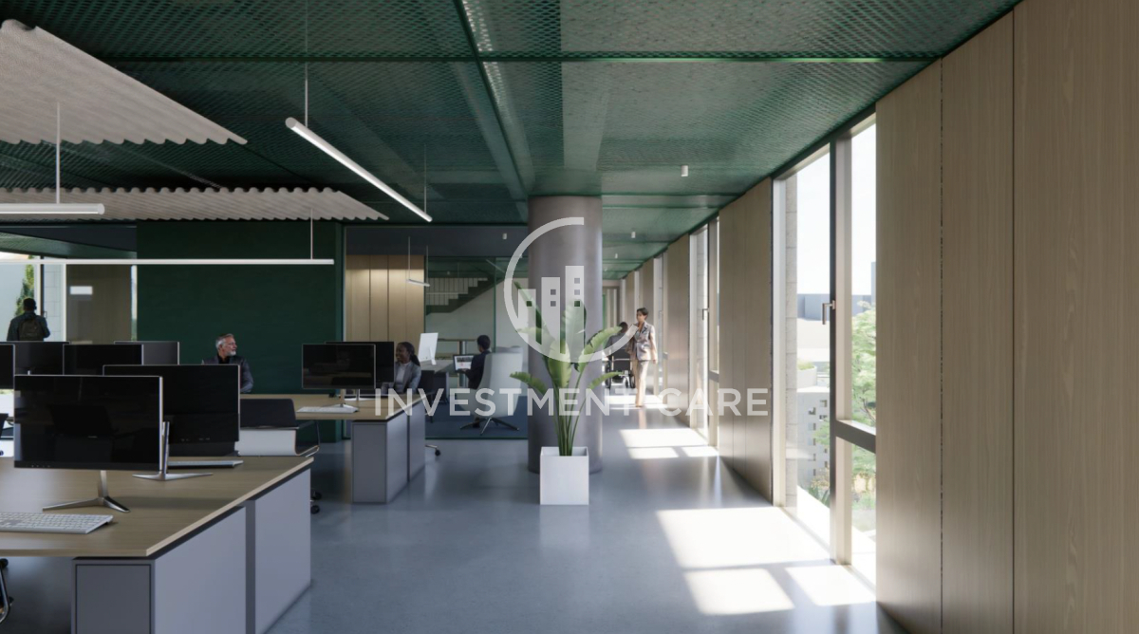
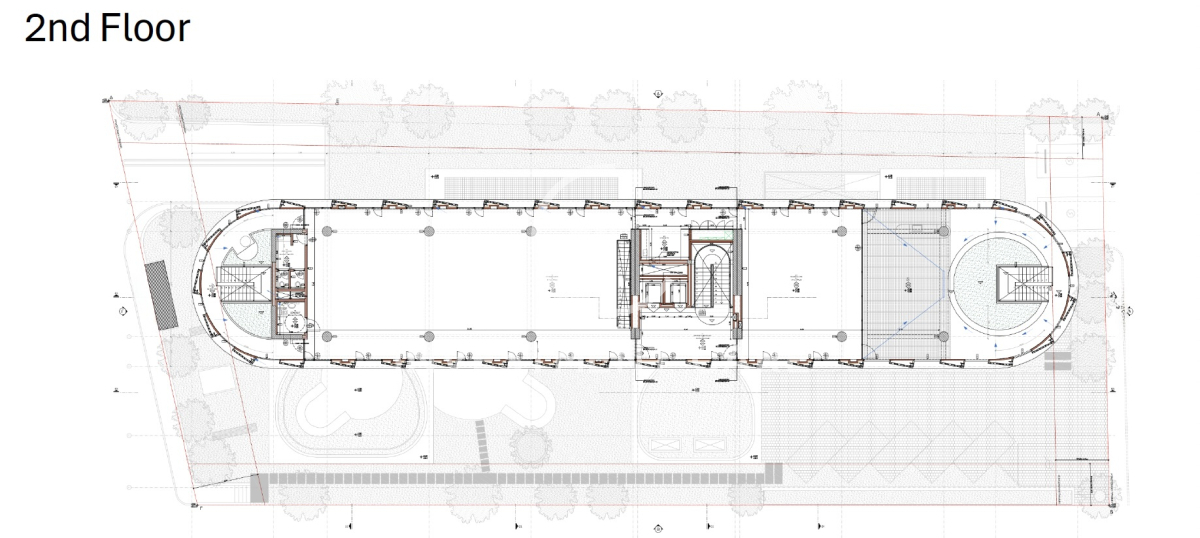
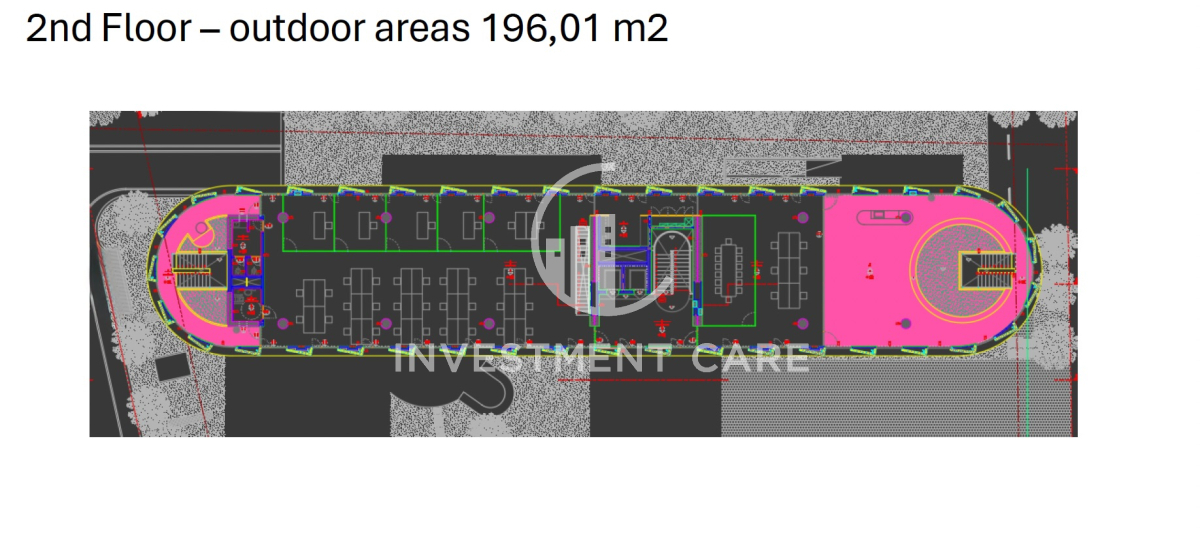
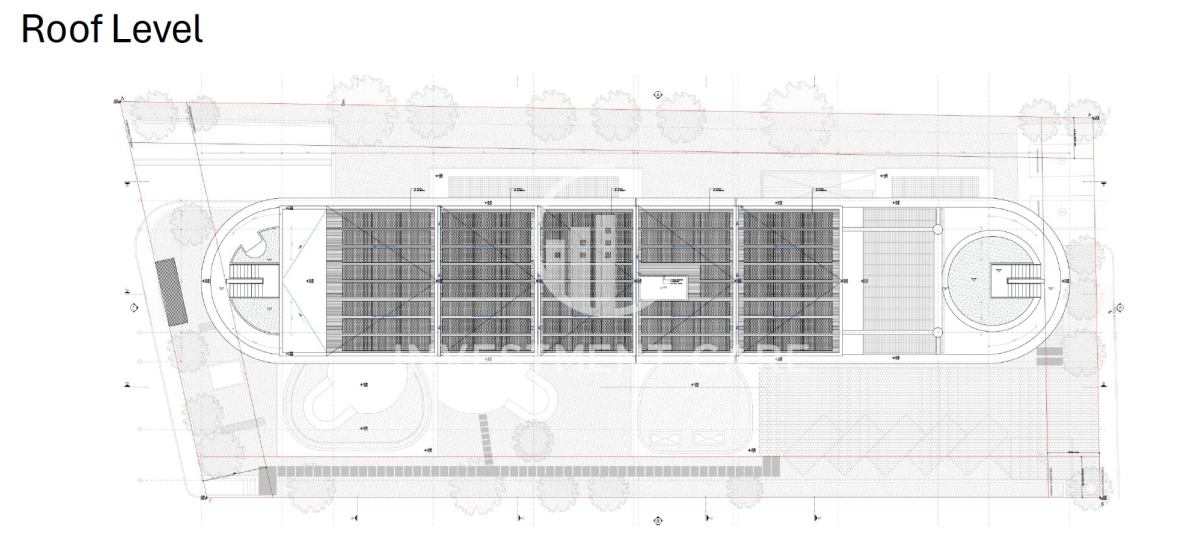
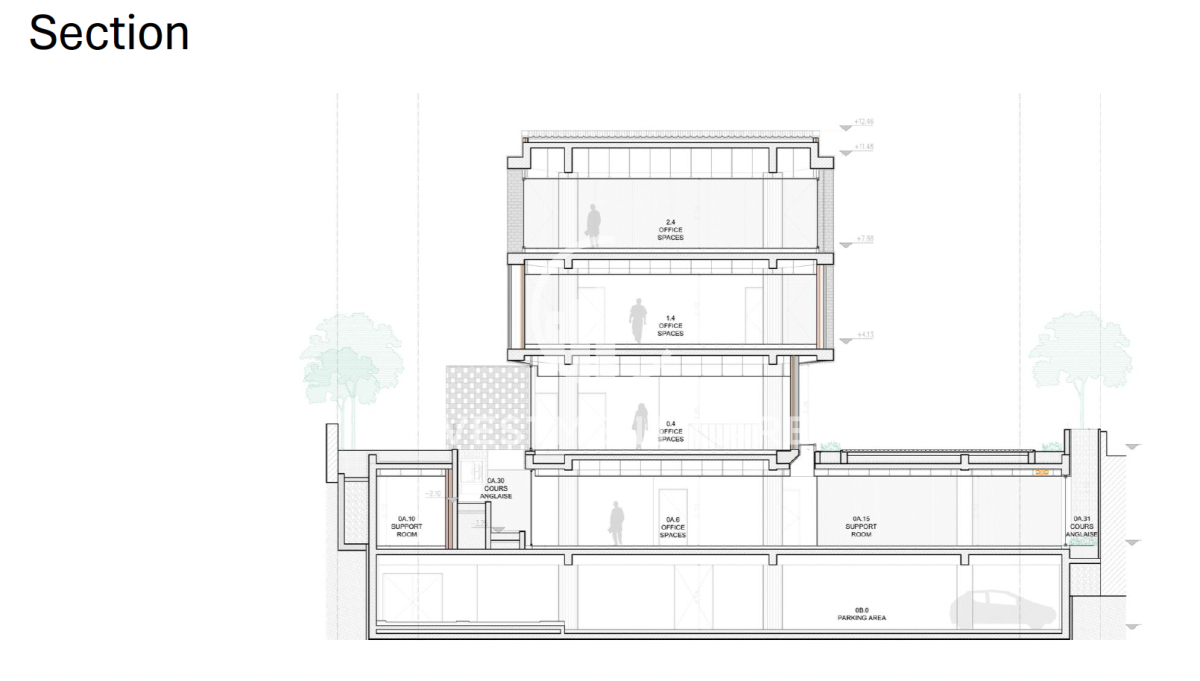
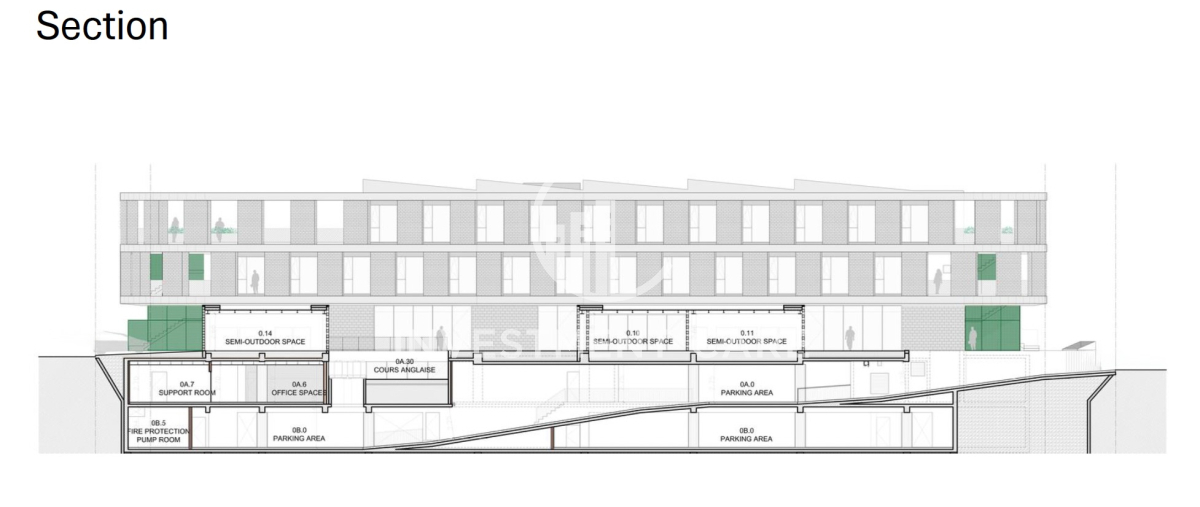
Location: Marousi, near Kifisias Avenue & Attiki Odos (OTE Ring) Status: Under construction Completion: Expected Q4 2026 Plot size: 2,176 sqm Total built area (GBA): 5,353 sqm Levels: 3 upper floors + attic level + 2 basement levels Parking spaces: 66 Energy certification: A+ LEED certification: Targeting LEED Gold WELL certification: Available upon occupiers’ request Located near the intersection of Kifisias Avenue and Attiki Odos (OTE Ring), the property benefits from excellent accessibility in one of Athens’ most established business districts. Marousi, just 13 km from Athens city centre, hosts major corporate headquarters across the pharma, telecom, technology, shipping and construction sectors. Nearby amenities include: The Mall Athens Golden Hall Helexpo Exhibition Centre Olympic Athletic Center New Marousi Casino Syggrou Forest The area is well connected through Attiki Odos, multiple rail stations and bus routes. The development occupies a 2,176 sqm plot and comprises 5,353 sqm of total built area, creating a modern green office building designed for efficiency, flexibility and employee wellbeing. The building features a distinctive contemporary architectural design with clean geometric lines and streamlined volumed the subtly evoke the form and movement of a vessel, creating a visual identity that resonates naturaly with maritime-oriented occupiers. Basement B (Lower Basement): 1,747 sqm Basement A (Upper Basement): 1,780 sqm Ground Floor: 687 sqm 1st Floor: 625 sqm Attic / 2nd Floor: 515 sqm Total GBA: 5,353 sqm Contemporary architectural design Optimized office floorplate layouts Large window openings and generous natural light High-specification office building Break-out areas and collaboration spaces Premium workplace amenities The design focuses on productivity, collaboration and employee wellbeing, supporting a modern and flexible workplace environment. A+ Energy Certification Targeting LEED Gold certification WELL certification available upon occupier request Rooftop photovoltaic system High-efficiency VRF air-conditioning systems Advanced air-handling units High-speed fibre connectivity Intelligent building management systems 66 parking spaces total 58 indoor parking spaces 8 surface parking spacesKey Facts
Location
Property Overview
Optimized floorplan layouts and high-spec technical installations support modern workplace requirements, while dedicated amenities such as break-out areas, collaboration spaces and premium workplace facilities enhance the working environment. Floor Areas
The layout provides efficient and flexible floorplates suitable for a wide range of workplace strategies.Key Features
Sustainability & Technology
Parking & Mobility
Key Facts
Location: Marousi, near Kifisias Avenue & Attiki Odos (OTE Ring)
Plot size: 1,145 sqm
Total built area: 2,372 sqm
Office space: 1,681 sqm
Green areas: 650 sqm
Levels: 6
Energy certification: A+
LEED certification: Targeting LEED Silver
The location on the map does not indicate the exact location of the property/plot, but it is nearby. In cases where the listing concerns a plot, the photos are indicative. The real estate commission in case of a sale amounts to 2% of the total actual value of the main contract plus VAT 24%. In the case of renting a property, the commission is equal to one month’s rent plus VAT 24%. For showing the property and signing the real estate mandate, it is necessary to provide your ID and Tax Identification Number (AFM). On our website www.in-c.gr
you can find more information and offers for properties and plots.
Investment Care Real Estate
T: 2106753254
A+
A
Β+
B
Γ
Δ
Ε
Ζ
Η