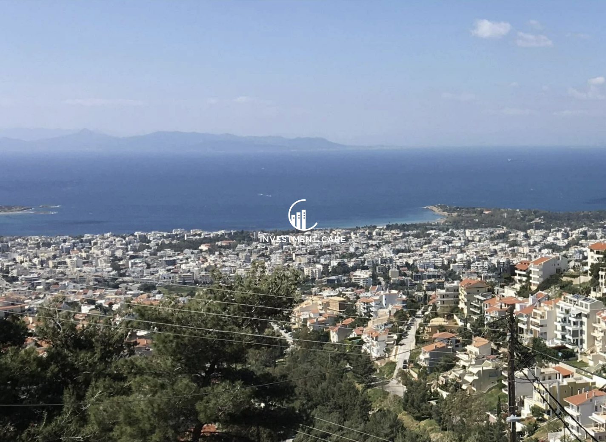
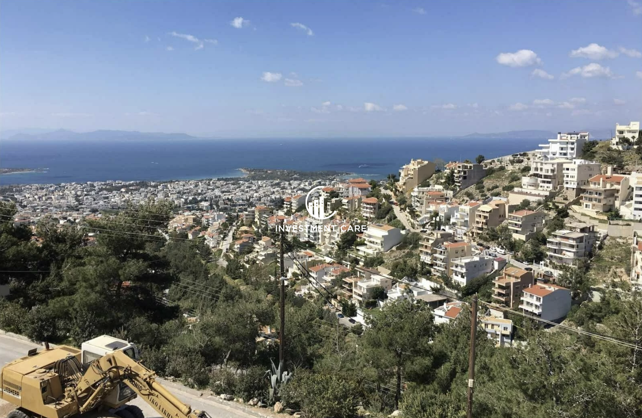
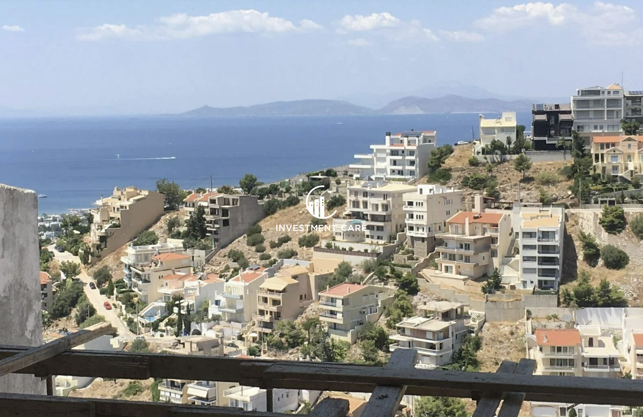
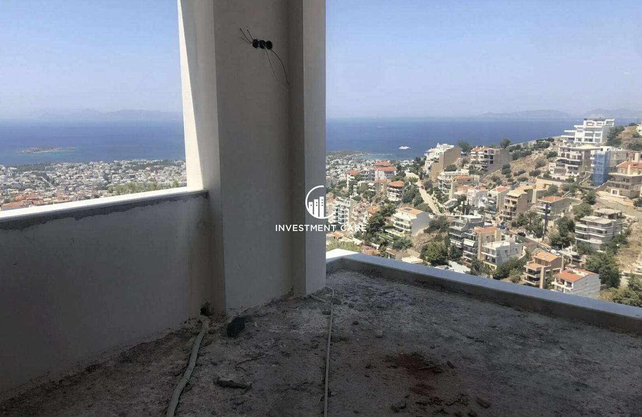
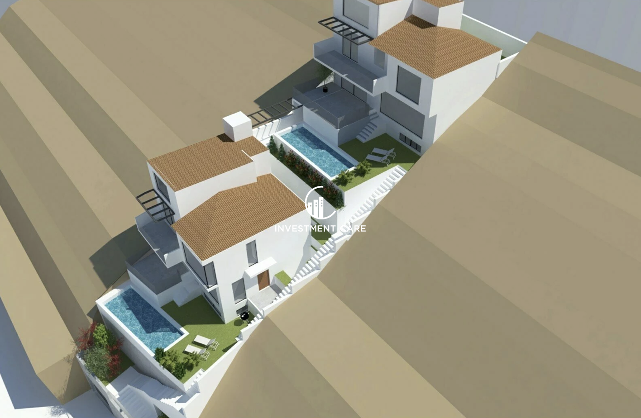
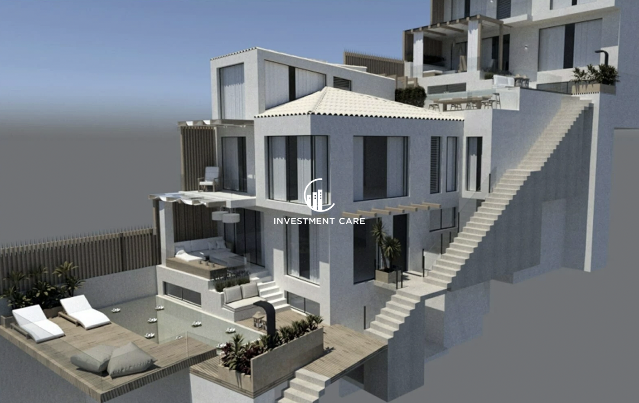
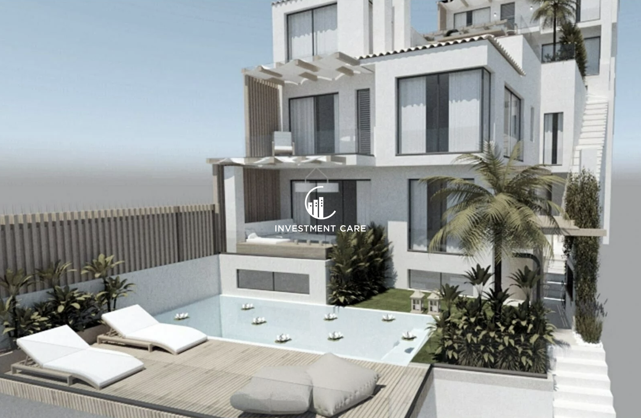
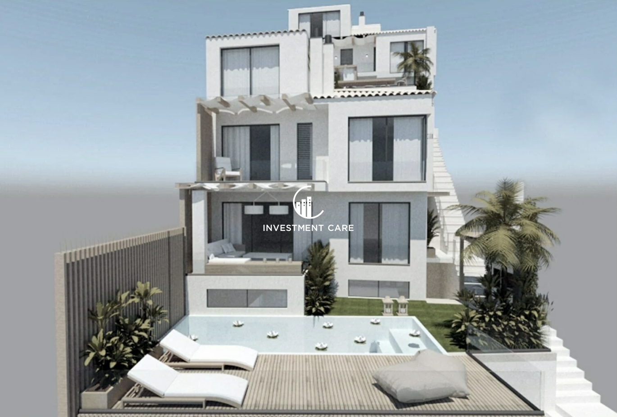
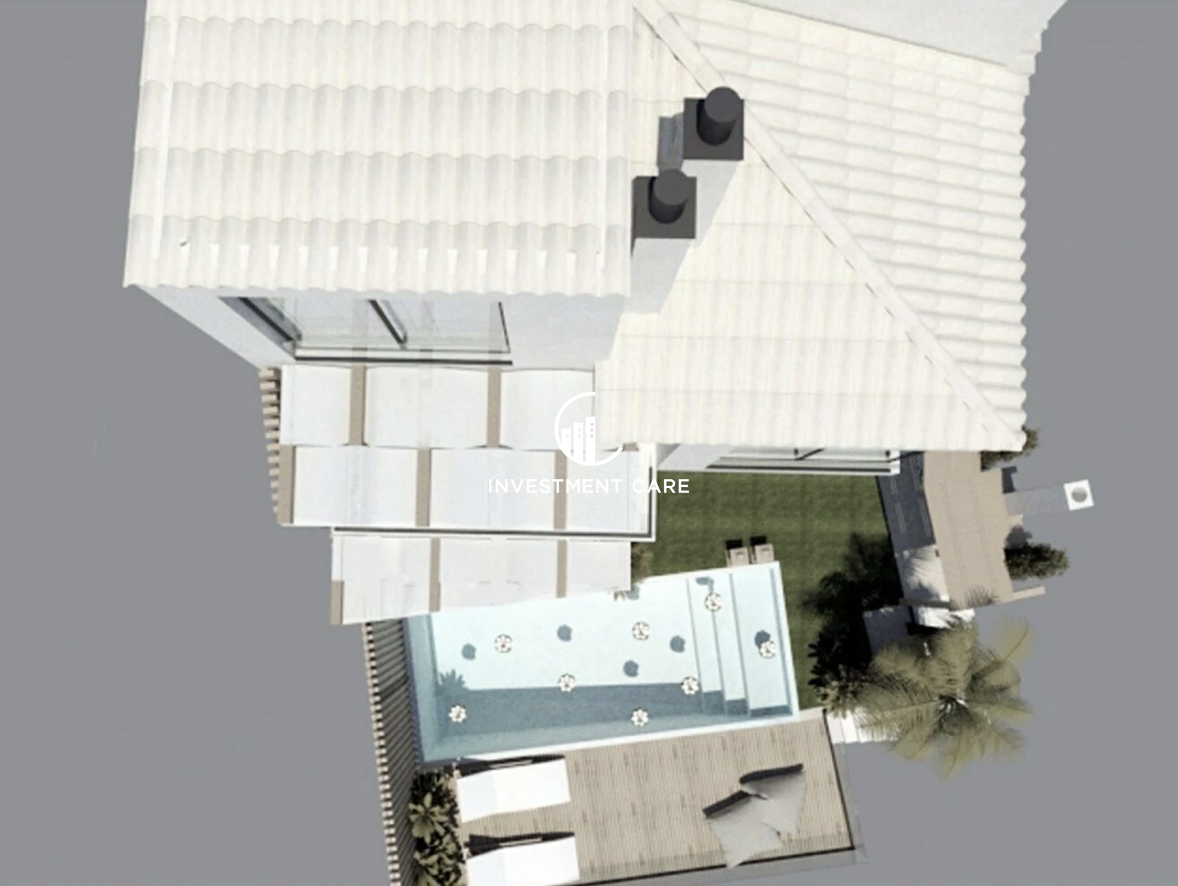
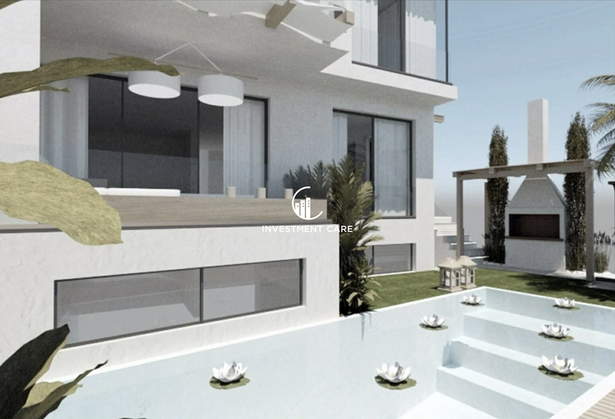
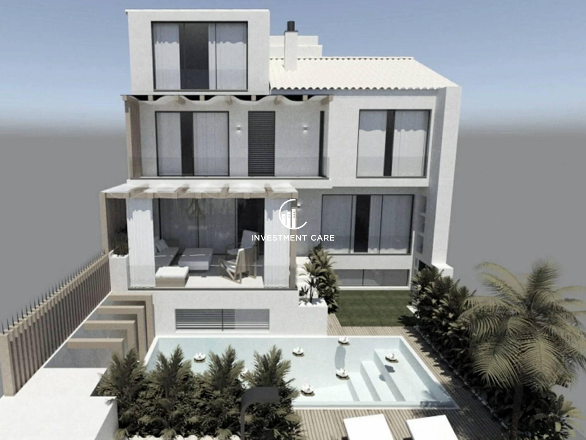
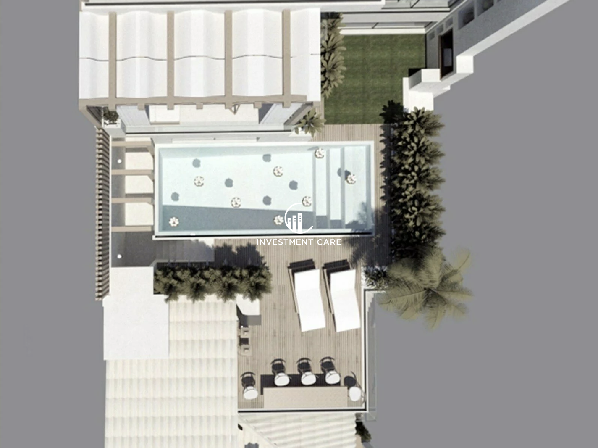
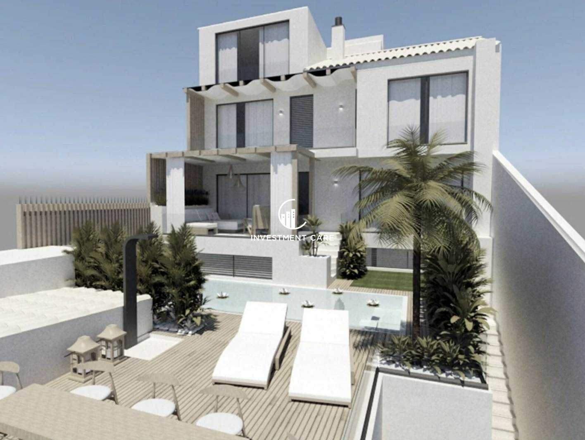
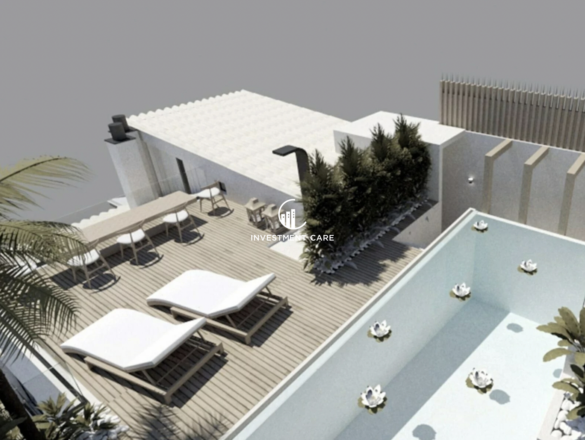
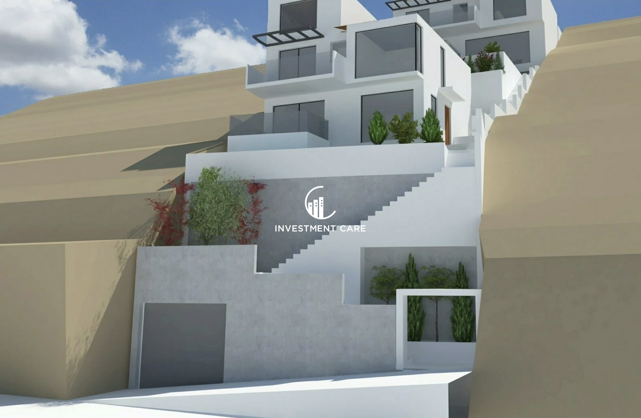
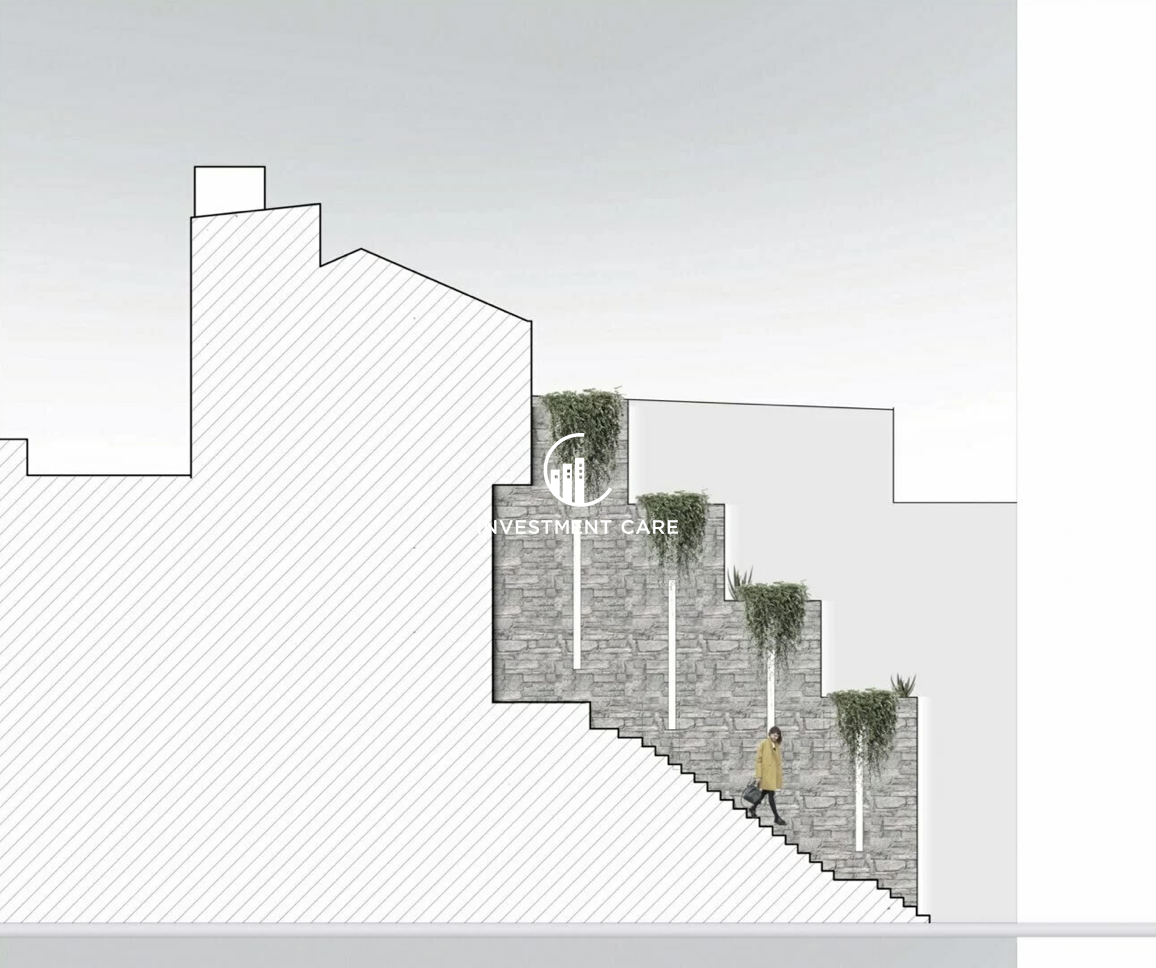
In a unique location in Panorama Voulas, detached house - residential complex, consisting of 2 maisonettes and 2 independent apartments with private pools, on a plot of 435 sq.m.
The 1st building consists of a private swimming pool, overlooking the sea, 1 floor apartment with a total area of 105 square meters consisting of a living room with a fireplace, a large open plan kitchen, 2 master bedrooms with en suite bathrooms. On the upper floor, a maisonette of 213 sq m on 3 levels begins - on the 1st level we have a living room with an energy fireplace, an open plan kitchen, a bathroom, and on the 2nd level 2 bedrooms, one of which is a master with an en suite bathroom, and a dressing room, with the possibility additional bedroom and bathroom, and on the 3rd level we have a large attic of 33 sqm with a bathroom, it has a large elevator that works on all floors up to the attic. It also has 143 square meters. warehouse, parking and auxiliary areas. Total area of A' building 461 sq.m.
The 2nd building consists of a private swimming pool, sea view, 1 floor apartment with a total area of 67sqm which consists of a living room with a fireplace, a large open plan kitchen, 1 bedroom, 1 bathroom. On the upper floor, a maisonette of 185 sq m on 3 levels begins - on the 1st level we have a living room with an energy fireplace, an open plan kitchen, a guest toilet, on the 2nd level we have 3 bedrooms and a bathroom, with the possibility of an additional bathroom and dressing room, on the 3rd level we have a large 33 sqm attic with bathroom, while it also has a large elevator that operates on all floors up to the attic. It has a 142 sq m warehouse, parking and ancillary areas. Total area of B' building 394 sq.m.
Total area of the 2 buildings 855 sq.m. The property has a total of 3+ closed parking spaces, is quiet, airy, bright, has a thermal facade, large terraces, internal elevators and internal stairs, aluminum frames, screens, alarm, security cameras, is located in a privileged position with an unobstructed view of the sea from all areas.
Pending completion of buildings at buyer's option and expense: Floors, sanitary ware, closets, kitchens, tiling, painting, common areas, pool tiling. Price: €3,120,000.
The location on the map does not indicate the exact location of the property/plot, but it is nearby. In cases where the listing concerns a plot, the photos are indicative. The real estate commission in case of a sale amounts to 2% of the total actual value of the main contract plus VAT 24%. In the case of renting a property, the commission is equal to one month’s rent plus VAT 24%. For showing the property and signing the real estate mandate, it is necessary to provide your ID and Tax Identification Number (AFM). On our website www.in-c.gr
you can find more information and offers for properties and plots.
Investment Care Real Estate
T: 2106753254
| Level | sq.m. | Bed. | Liv. Room | Kitch. | Bath | WC | Balc. | Fireplace | Attic |
|---|---|---|---|---|---|---|---|---|---|
| Ground floor | 0.00 | 0 | 0 | 0 | 0 | 0 | 0 | ✗ | ✗ |
| 1 st | 0.00 | 0 | 0 | 0 | 0 | 0 | 0 | ✗ | ✗ |
| 2 nd | 0.00 | 0 | 0 | 0 | 0 | 0 | 0 | ✗ | ✗ |
| 3 rd | 0.00 | 0 | 0 | 0 | 0 | 0 | 0 | ✗ | ✗ |
| Total | 0 | 0 | 0 | 0 | 0 | 0 | 0 | - | - |
A+
A
Β+
B
Γ
Δ
Ε
Ζ
Η